
Home Remodeling in Jacksonville, FL
Refresh your living spaces with room updates, painting, trim, storage and outdoor improvements—planned around your home and priorities.
- Our team brings 8+ years of remodeling experience
- Free on-site estimates
- Clear written project scope
Home Remodeling Projects
Living spaces, interior details and outdoor projects from our team’s remodeling experience.
Select a photo to view the full image.
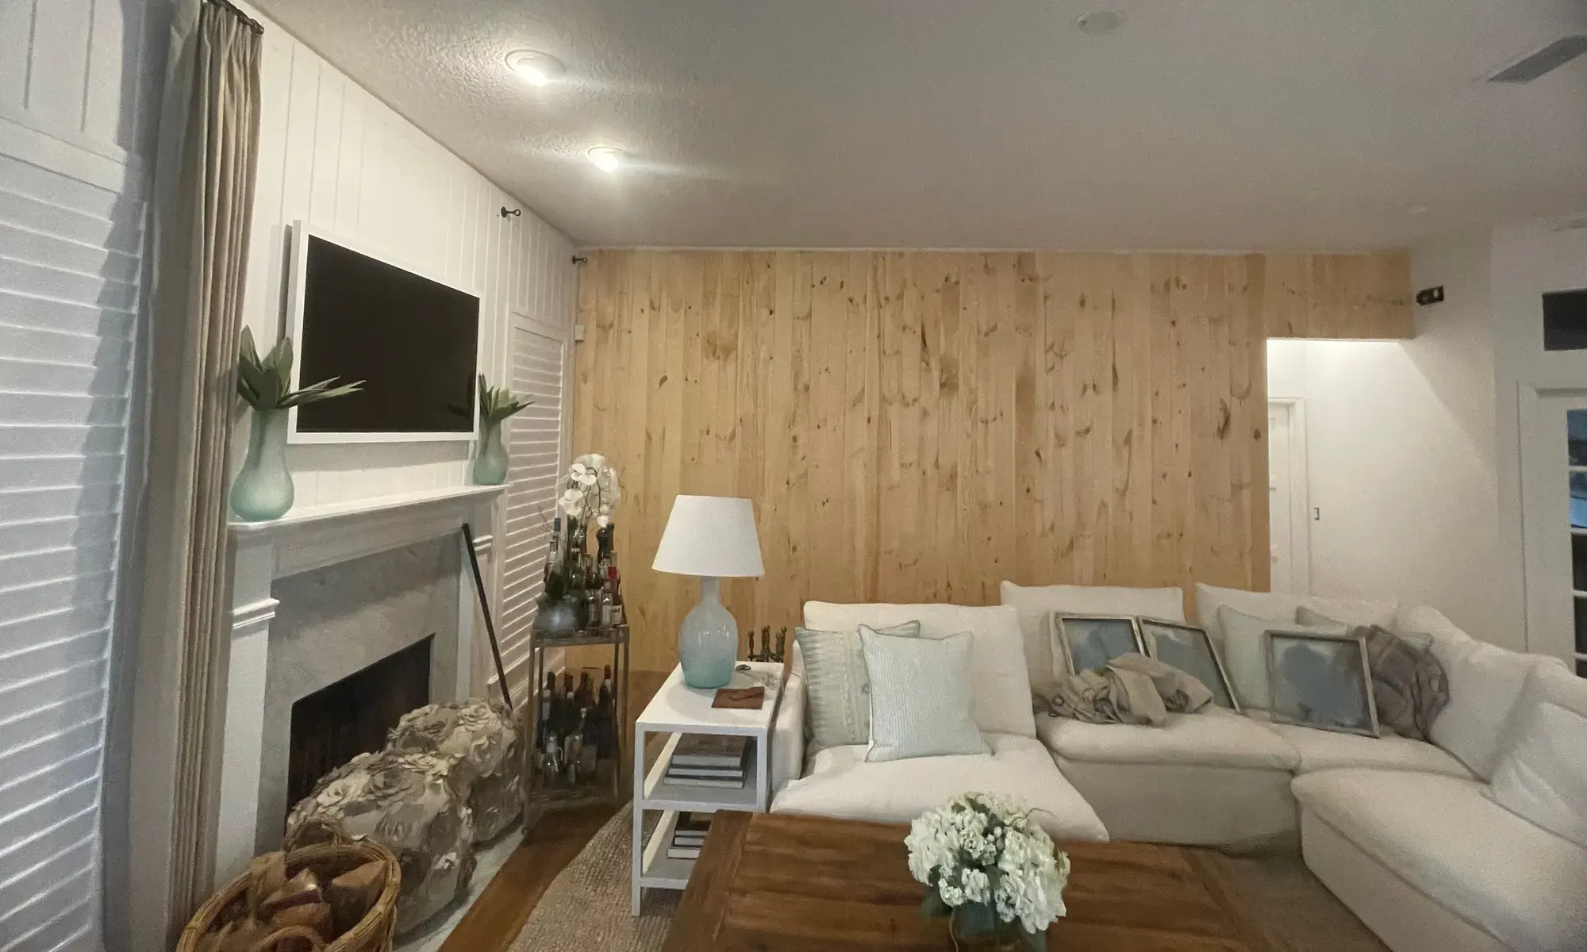
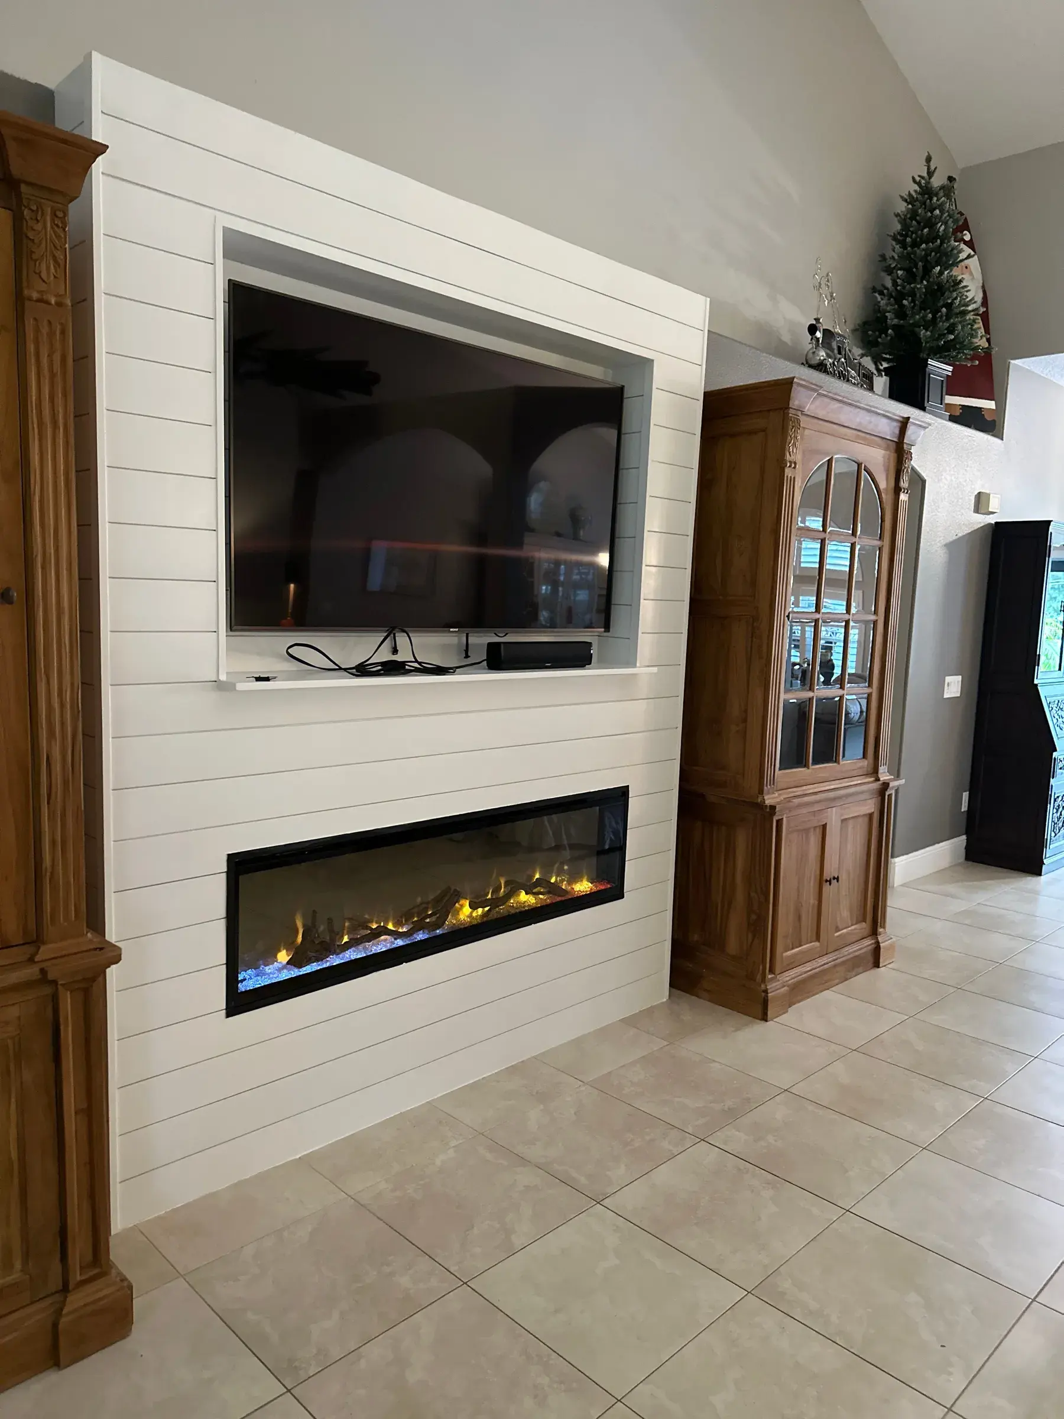
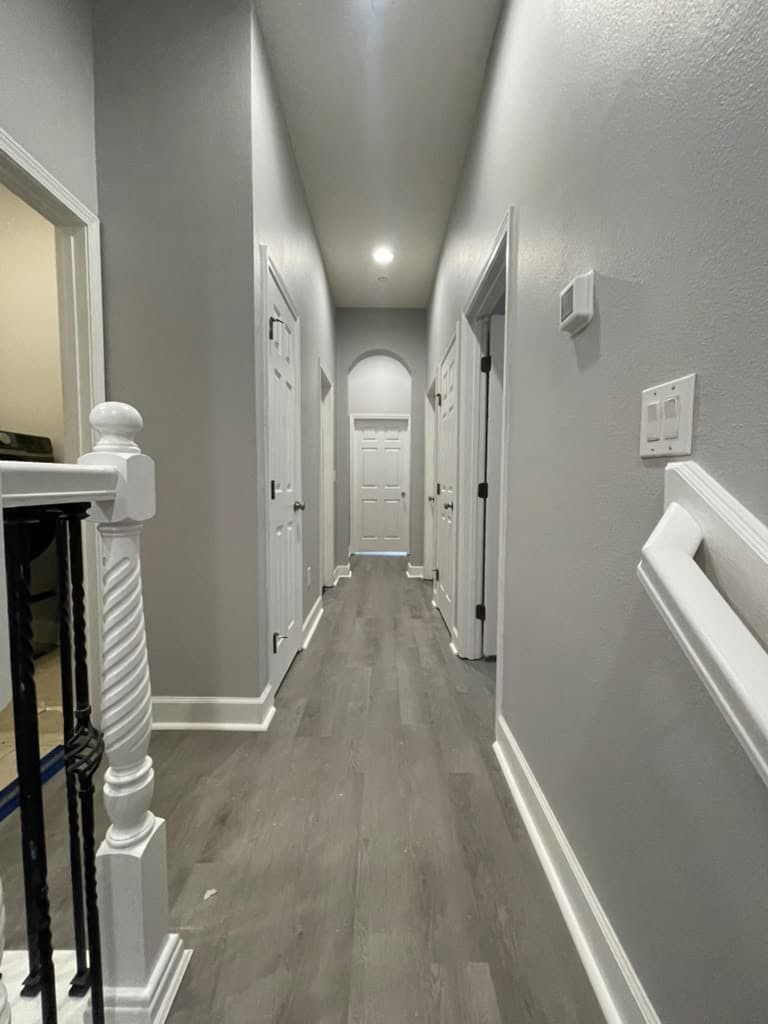
Living room with coordinated wall and interior finishes TV wall and interior finish details Room flooring and coordinated finishes Closet shelving and coordinated flooring Stair and landing finishes Continuous hallway flooring and finishes Exterior staircase and landing — under construction Exterior stair installation in progress Another view of the same living room Wall cladding and doorway detail
Living Room & Bedroom Updates
Update the rooms you use every day with coordinated flooring, paint, trim and finishing details.
Get a Free Estimate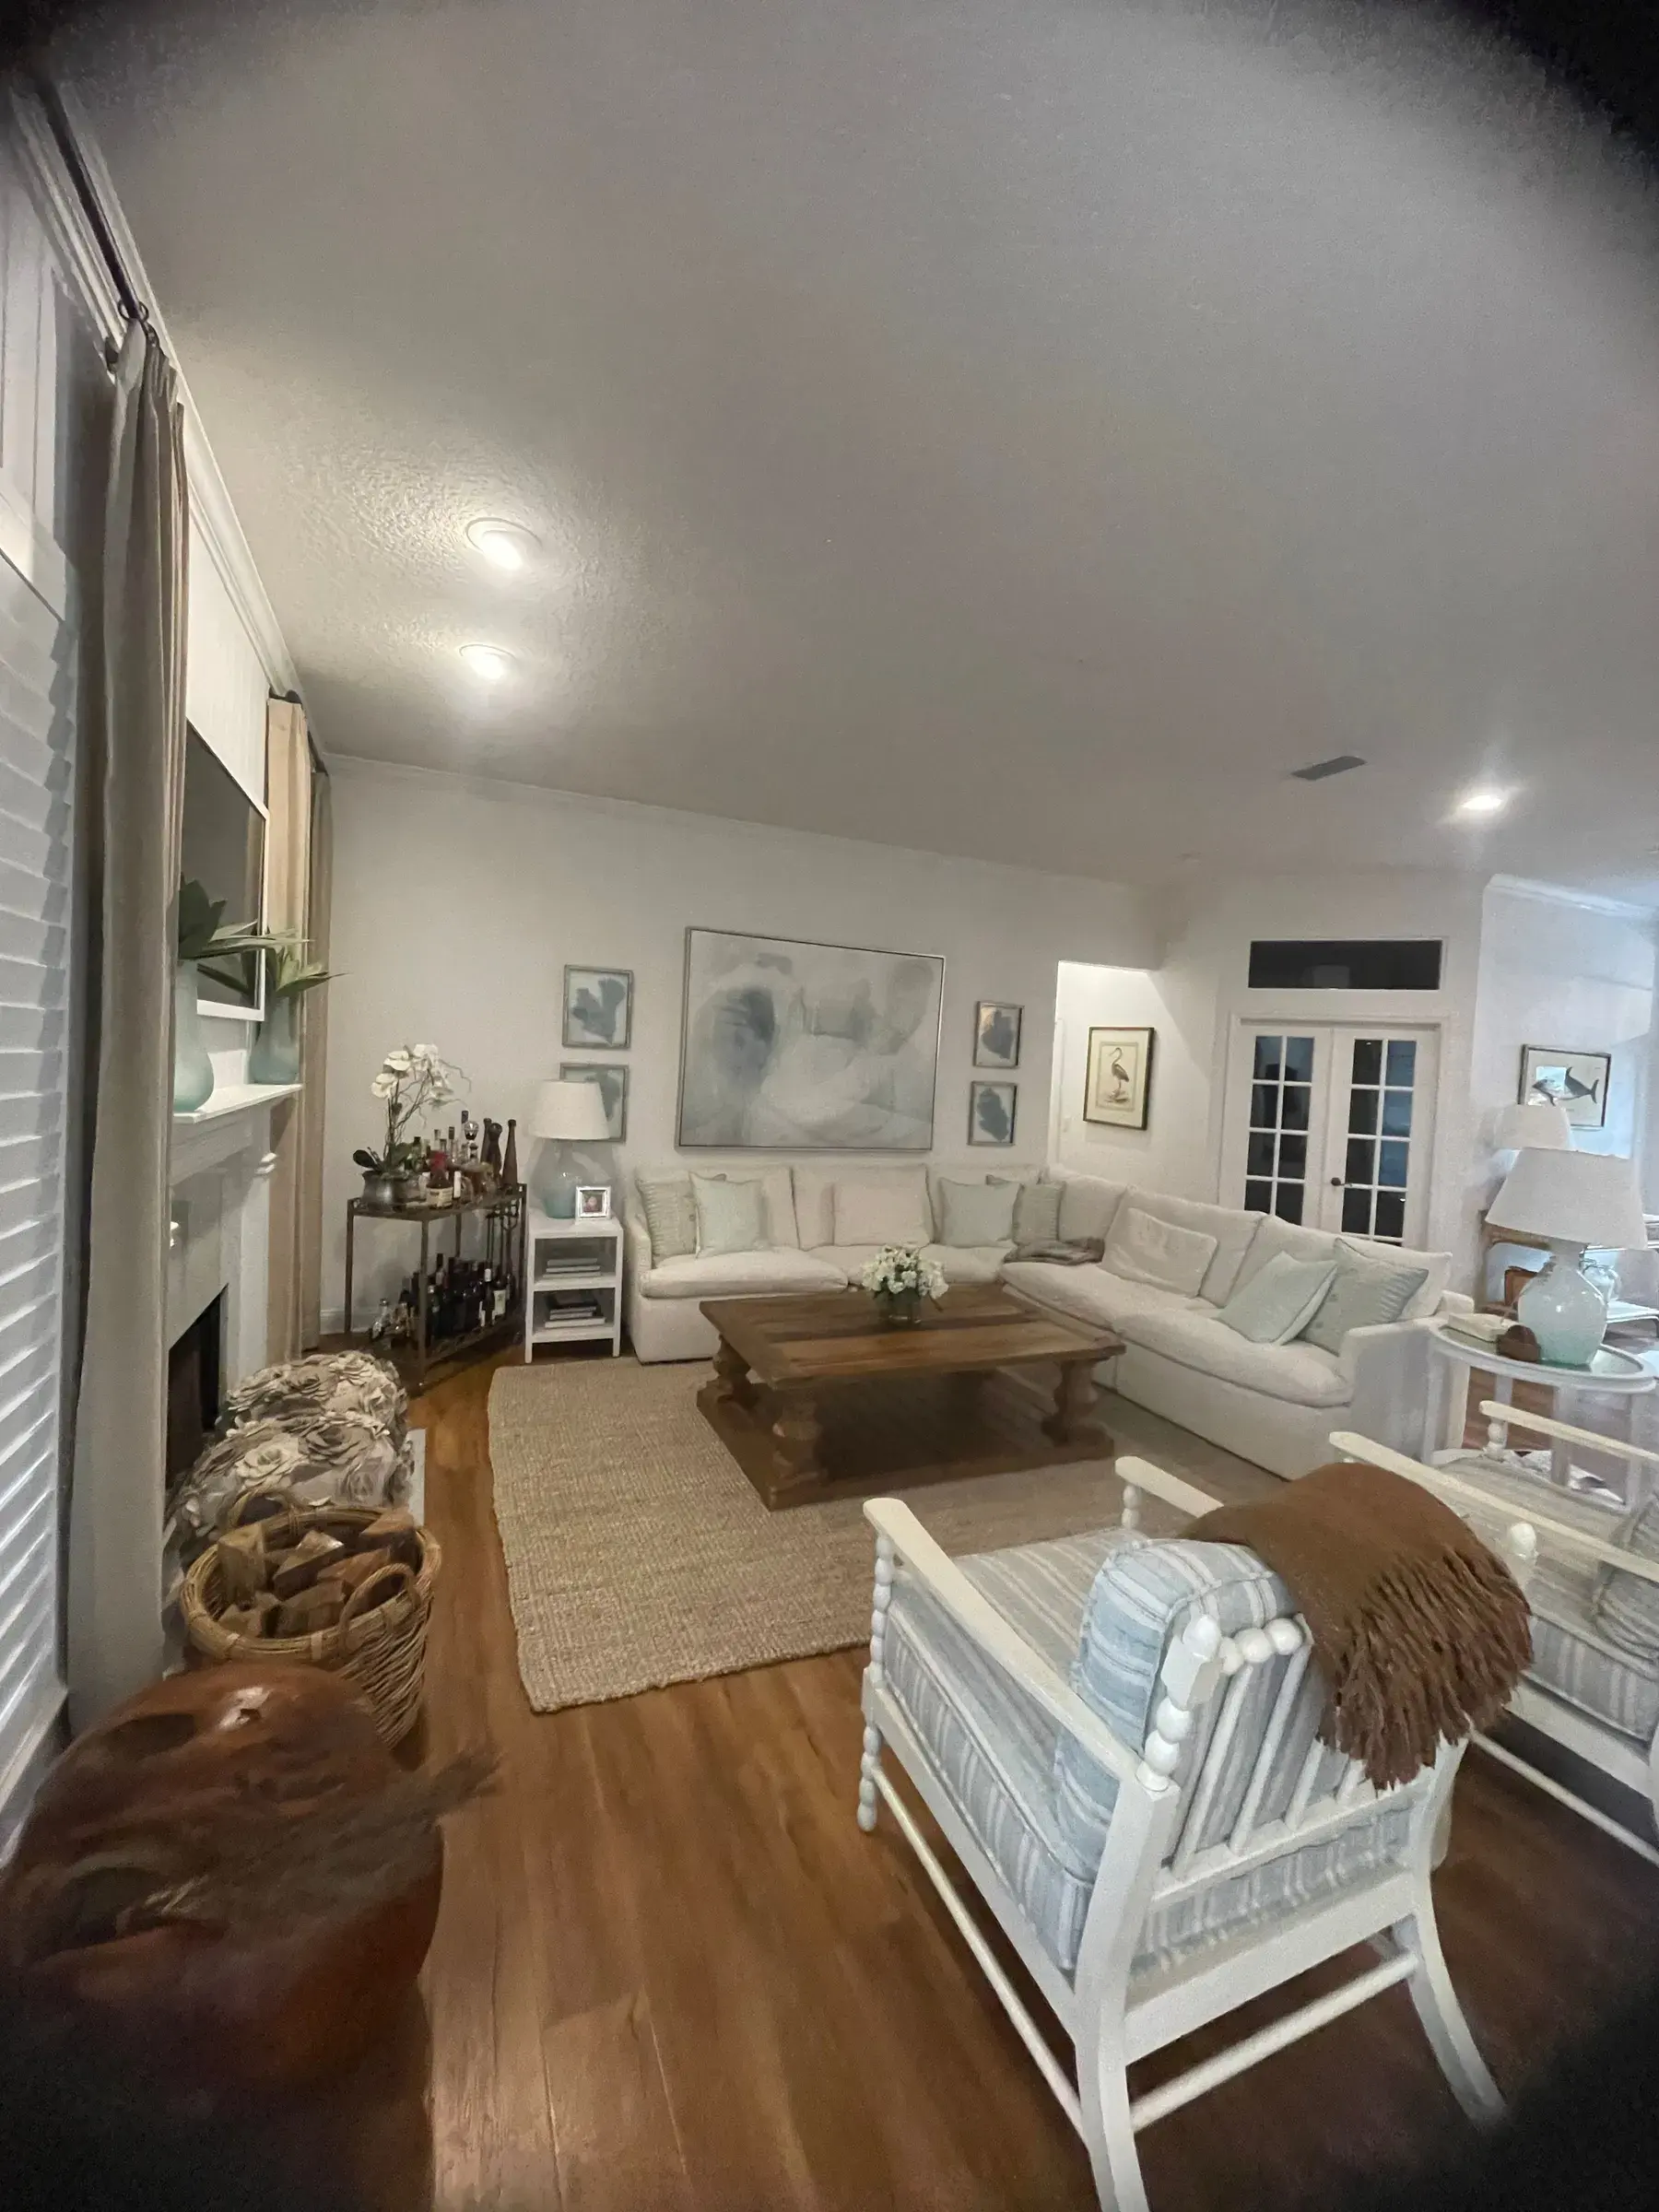
Painting & Interior Finishes
Refresh walls and trim with careful preparation and finishes that work with the rest of your room.
Get a Free Estimate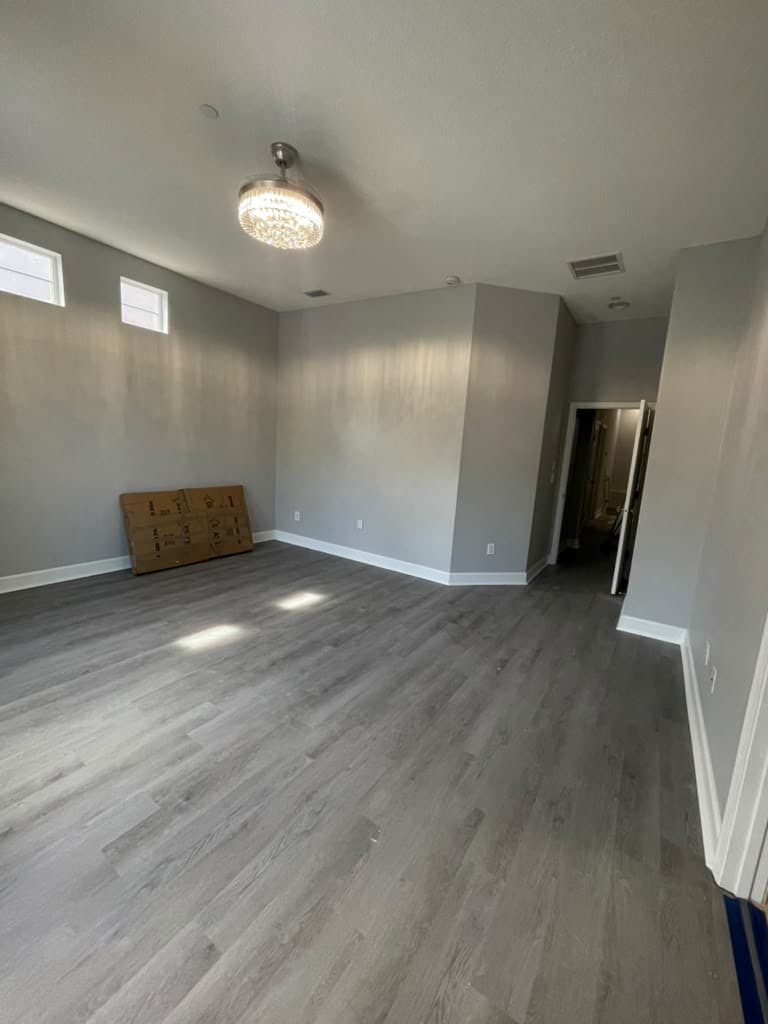
Storage, Trim & Feature Walls
Add practical storage and coordinated details with closet shelving, wall panels and interior trim.
Get a Free Estimate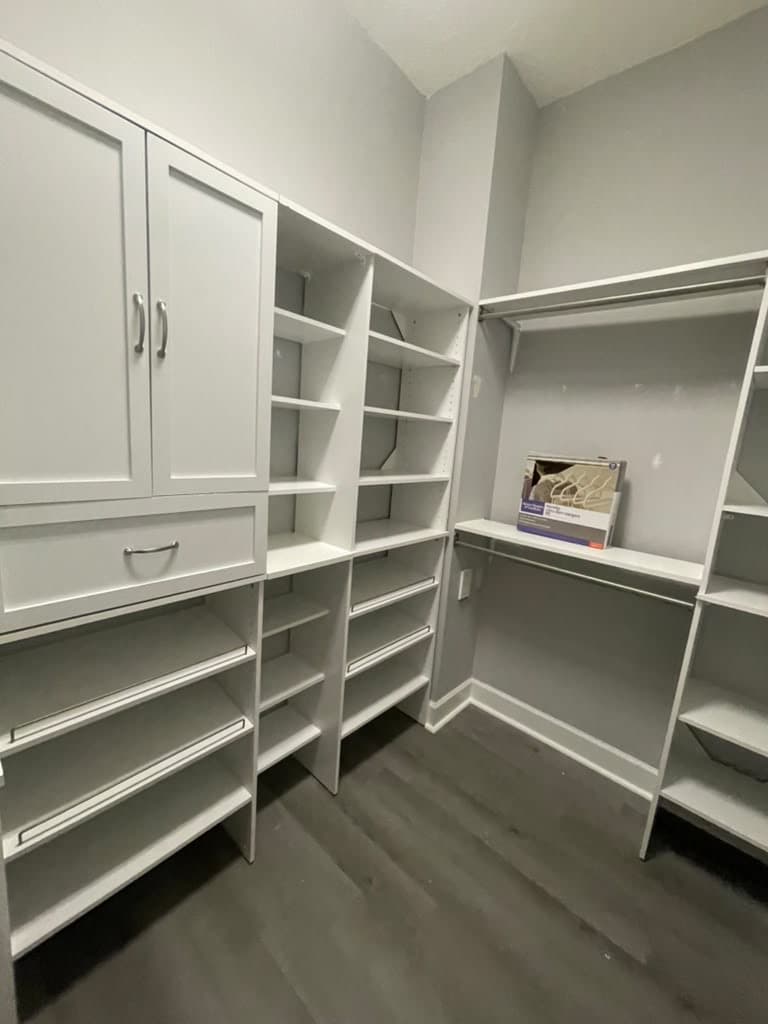
Exterior Stair & Landing Projects
Discuss exterior stair and landing projects with our team. We define the scope, materials and project requirements during your estimate.
Get a Free Estimate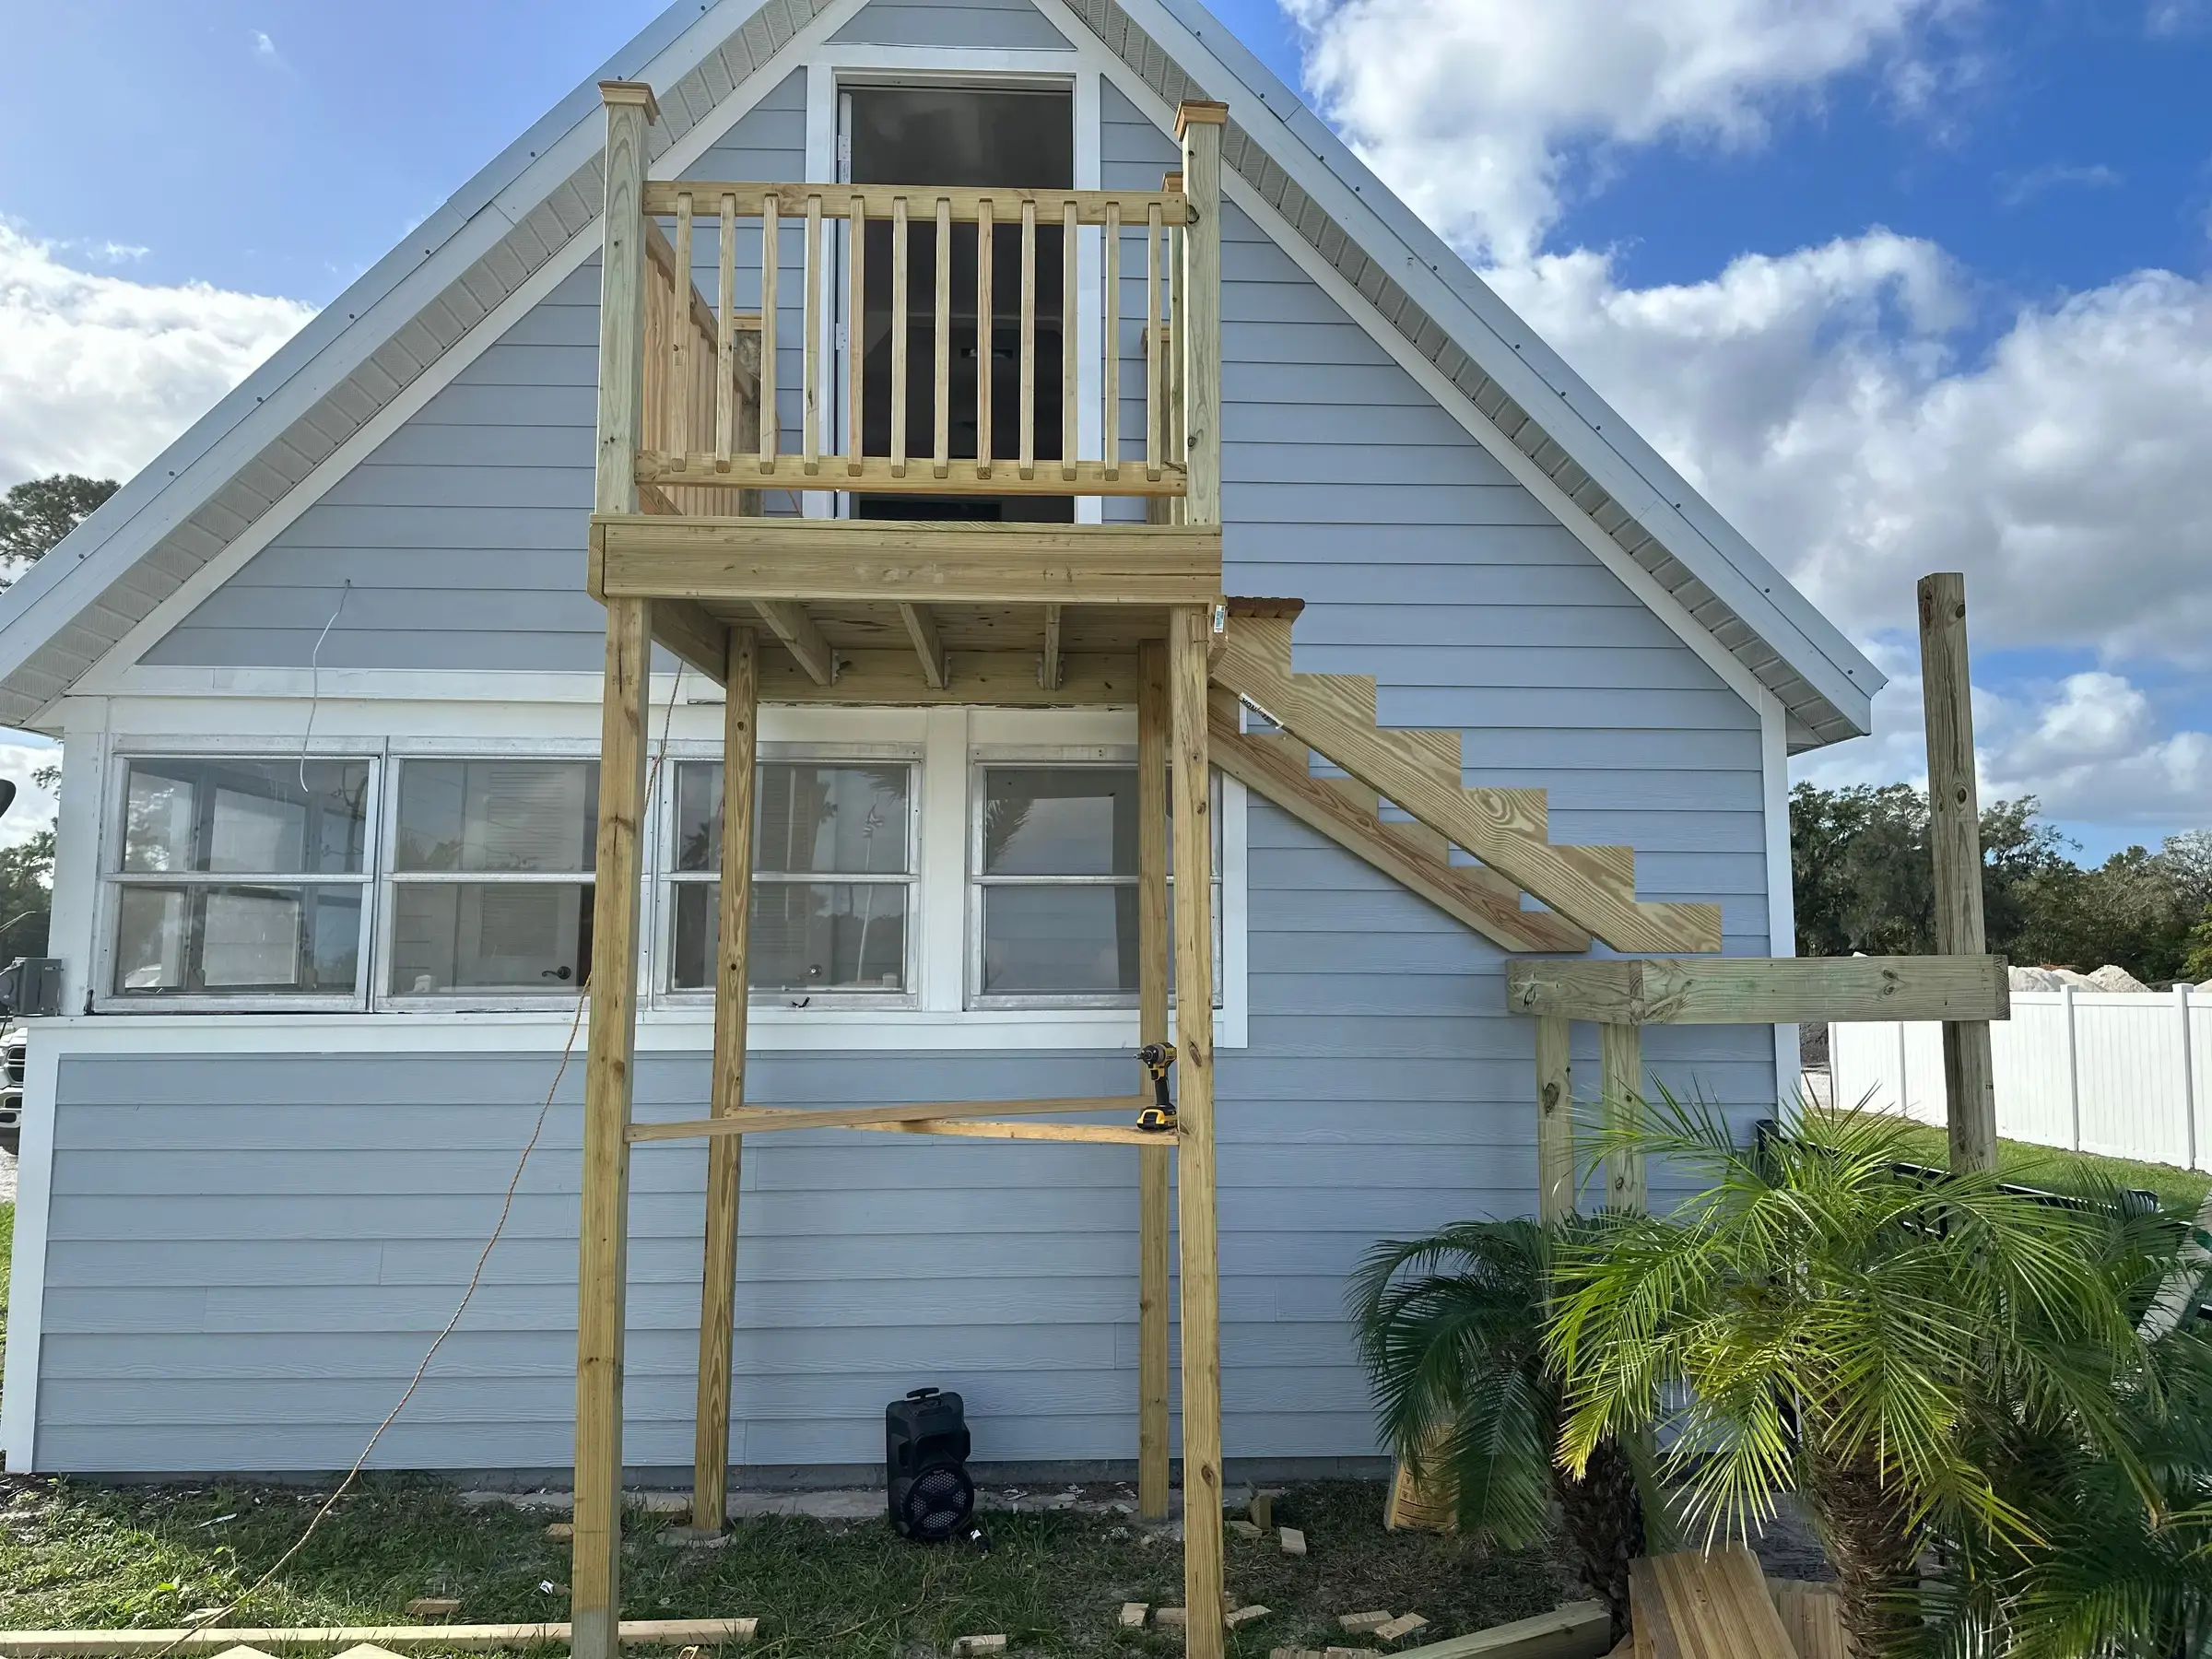 In progress
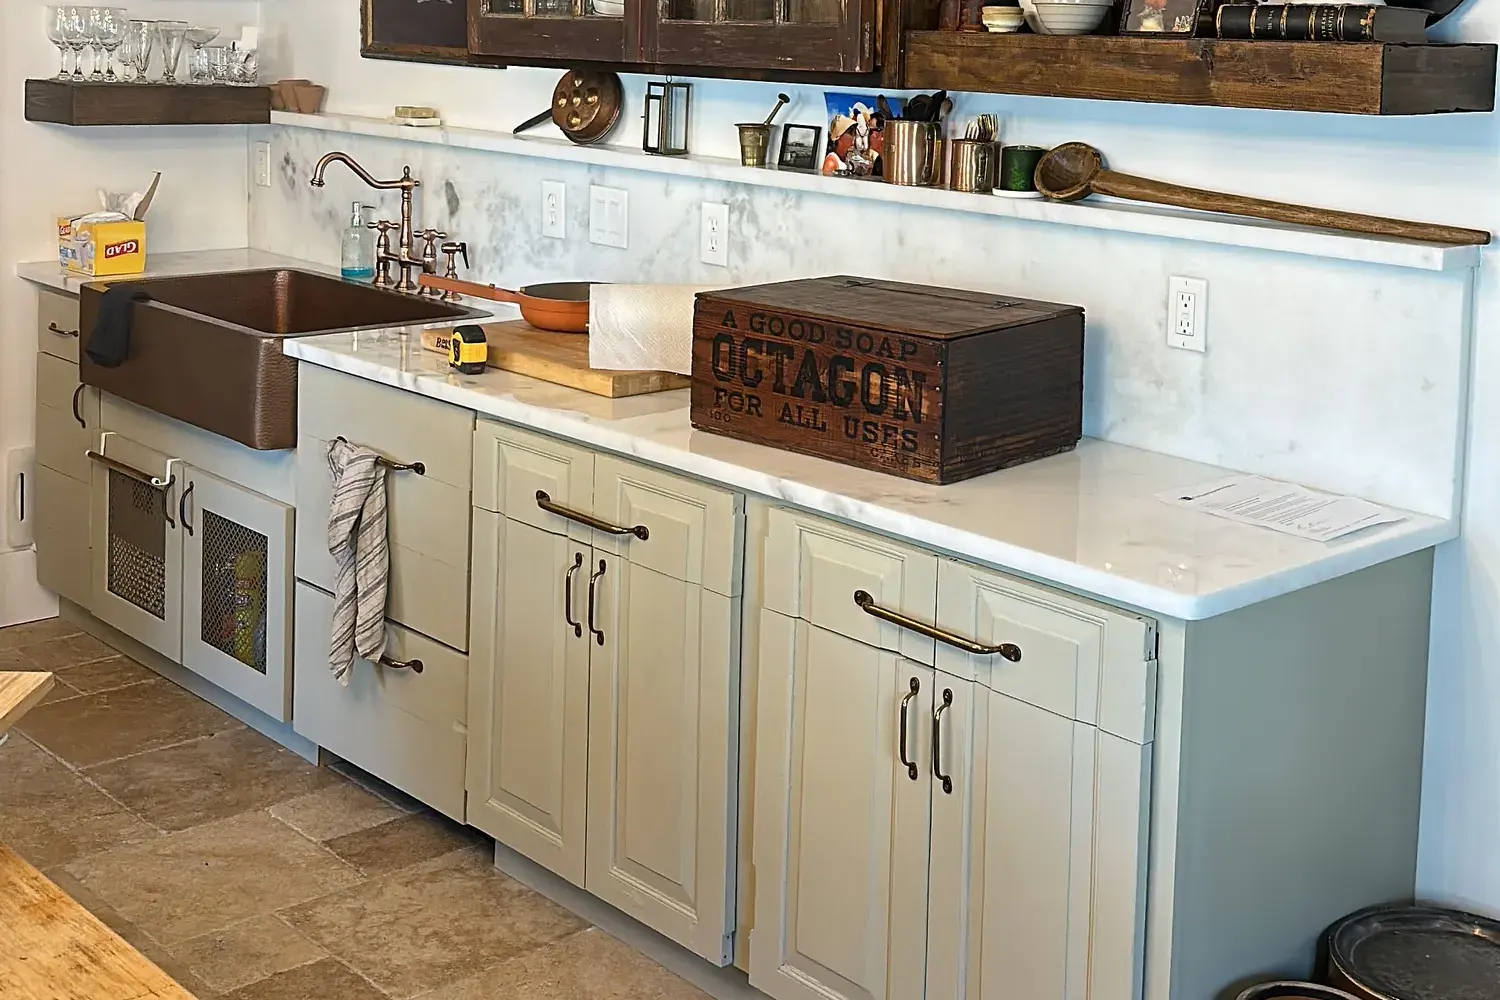
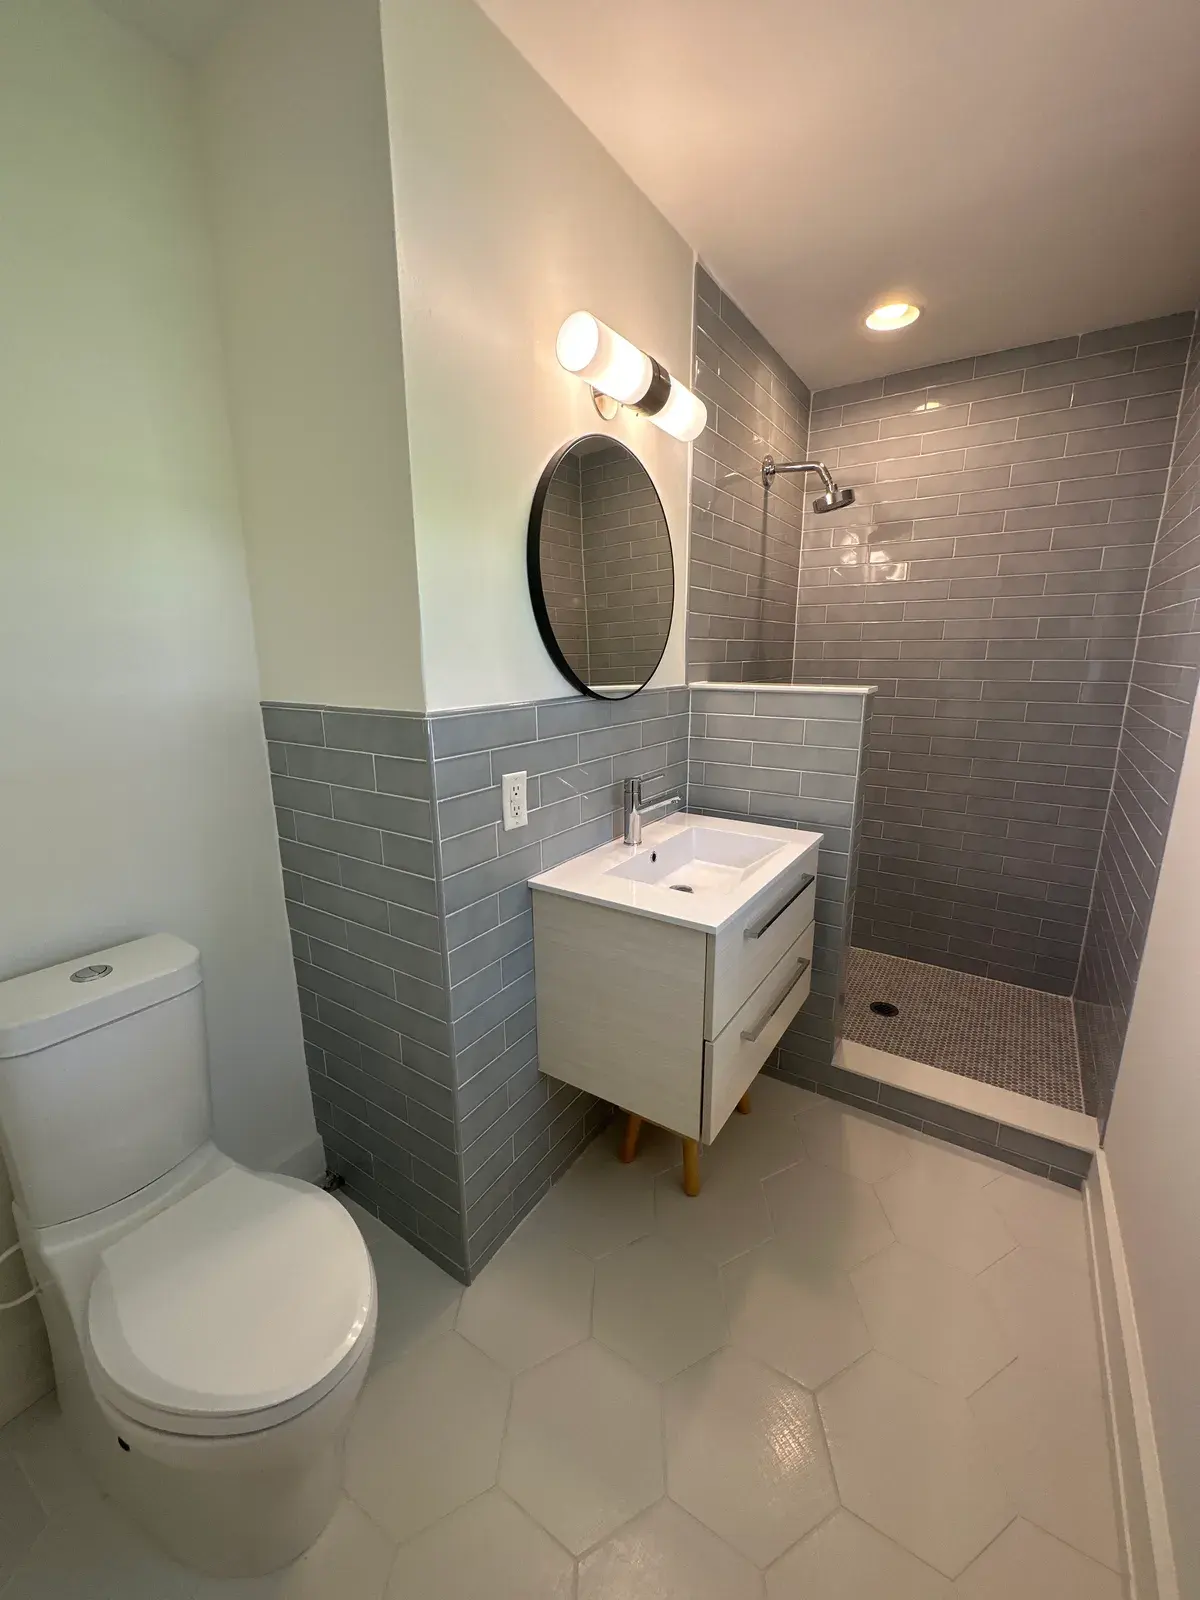
Planning a Kitchen, Bathroom or Flooring Project?
Explore dedicated project galleries for these spaces.
Your Home Update in 4 Steps
- 01
Discuss Your Project
Tell us which spaces and details you want to improve.
- 02
Define the Scope
Review the work, materials and written pricing.
- 03
Build & Finish
Complete the agreed work with care for your home.
- 04
Final Walkthrough
Review the completed scope together.
Frequently Asked Questions
Can you update just one room?
Yes. We can discuss a single-room update or a project involving several spaces. Your written scope identifies the work included.
Can painting and flooring be part of the same project?
Yes, where those services are included in the agreed scope. We discuss the sequence and finishes during your estimate.
How much will my project cost?
Pricing depends on the scope, materials and existing conditions. Your estimate includes a written description of the proposed work and price.
Can I stay in my home during the work?
It depends on which areas are affected and the type of work. We discuss access, disruption and scheduling before the project begins.
Free estimate
Get a Free Home Remodeling Estimate
Tell us which rooms or outdoor areas you’d like to improve. We’ll contact you to discuss the project.
- Free on-site estimate
- Clear written project scope
- No Project Too Big. No Job Too Small.